Sensor orientation and mounting
Compare sensor response with reference orientation under defined axis motion to investigate inconsistencies related to mounting or axis mapping.
Production Quality Control · End-of-line testing
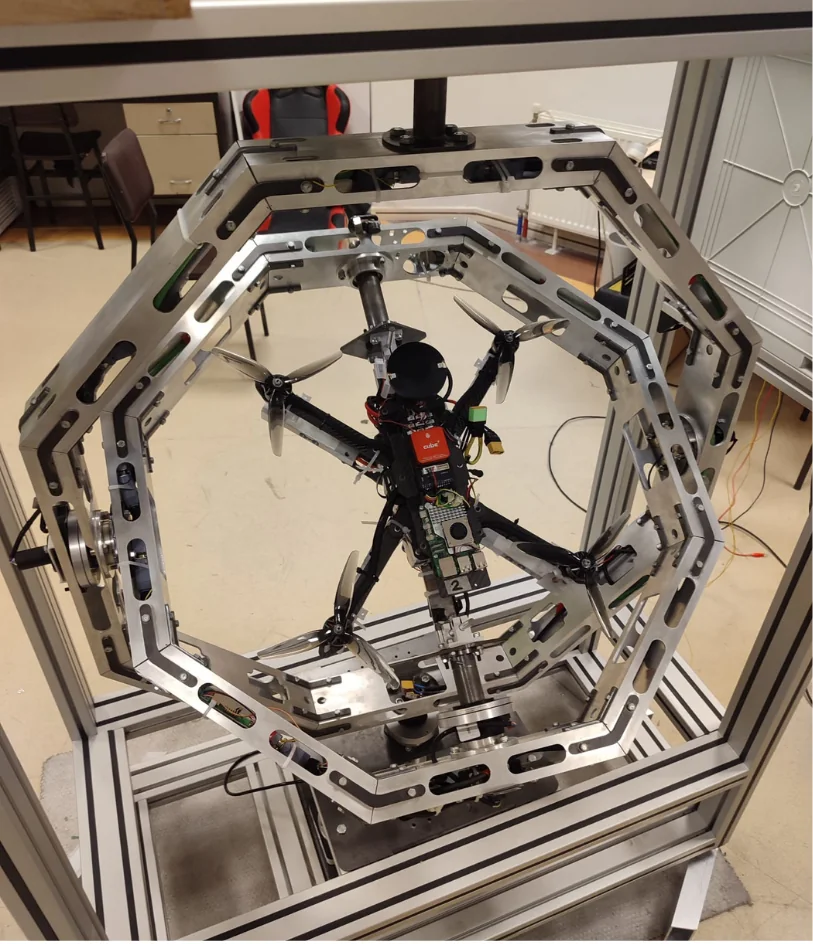
A configurable three-axis QC station for UAV production
Evaluate sensor and attitude response on production UAVs under defined motion sequences. X1 can be configured to combine physical orientation testing with unit-level data records and application-specific acceptance criteria. Fixture, automation and software scope are defined around your production workflow and budget.
In production
Evaluate unit-to-unit consistency under shared test conditions. Differences in sensor mounting, calibration and integration can be examined through defined orientations and recorded measurements. Test scope is determined by the characteristics covered in your product quality plan.
Compare sensor response with reference orientation under defined axis motion to investigate inconsistencies related to mounting or axis mapping.
Monitor magnetometer and other relevant sensor responses through the test sequence. Relate evaluation to the product calibration method and defined tolerances.
Examine control feedback and telemetry within the product’s defined test scope. Compare individual units using the same profile and dataset.
Associate measurements with a unit identifier to support production review. Configure acceptance logic against criteria defined by your quality team.
Test workflow
The UAV is mounted to the roll-axis interface through a fixture designed for its geometry. Centre of mass, motion envelope and mechanical clearances are adjusted to the defined test setup.
Power connections are established for the vehicle and test system, and the required telemetry and data interfaces are prepared. The unit identifier is associated with its test profile.
Select the orientations, motion sequence and measurement scope appropriate to the product. Automation level and operator steps are arranged around the production-station workflow.
The platform executes defined orientations and rotational sequences. Axis feedback and system status are monitored throughout the test.
Magnetometer and other application-selected sensor data are recorded alongside angular reference. Measurements are associated with the relevant unit and test sequence.
Data is compared with product-specific acceptance criteria, with statistical analysis where required. The result, measurement records and acceptance decision are stored as a traceable unit record.
Benefits
Defined motion, consistent measurement and recorded results provide an evaluation framework beyond operator judgement alone. Station scope is configured around your product quality objectives and production requirements.
Apply the same orientation and motion sequences to different units to obtain comparable data. Defined profiles and measurement steps provide a systematic basis for evaluating production variation.
Associate the test profile, sensor data and evaluation result with the product identifier. Build measurement-based records for quality review and subsequent analysis.
Investigate sensor and integration issues in controlled laboratory conditions. Gain additional evidence and comparison data before proceeding to flight or field validation.
Define fixtures, operator steps, data interfaces and acceptance criteria for your QA process. Plan test scope alongside the target cycle and budget to establish the required automation level.
Production testing
Share your product family, the characteristics to be tested and quality-record requirements. Together, we can define the station scope from mechanical interface to acceptance criteria.